the
Architecture
Company

nominated architect nsw 5036
We wish to acknowledge the Bidjigal people, the traditional owners of the land we live and work on.

Residential Flat Buildings
From designing our first RFBs in Coolangatta in the early 1980s to our most recent designs, a well thought out plan is at the heart of a successful project. Generous internal and deck spaces, concentrated service duct and plant room efficiency, naturally lit and venitlated common corridors and lobbies, active roof and podium spaces, service accesible landscaped zones are overlaid with a modern aesthetic to create highly desirable living and working environments.
Chartered Architect NSW 5036 and Building Design Practitioner DEP 0001641

Gosford shop top housing
Major redesign amended approval of 100 units above 2 stories of commercial spaces at the northern end of the main city centre.
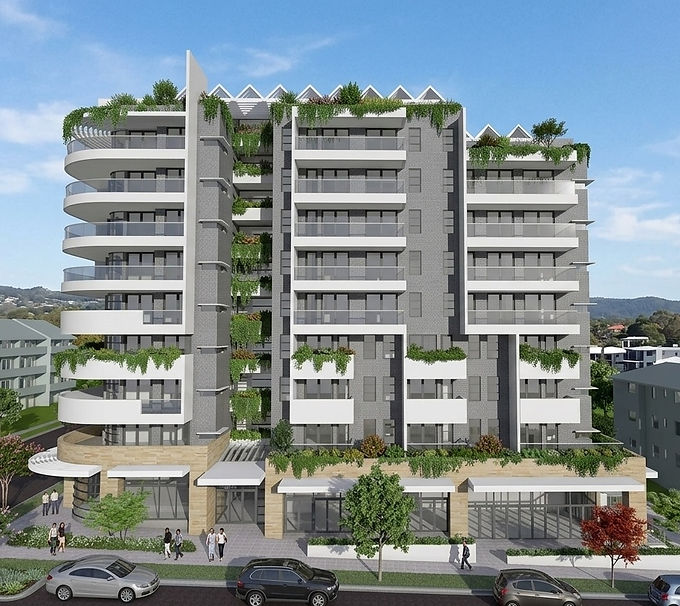
Arncliffe shop top housing
54 units above commercial in a key high density precinct close to Arncliffe station. Natrual ventilation and solar panels being important design elements.

Leura rfb
Hard won approval for sleek new luxury units at the gateway to Leura in the Blue Mountains. Heritage context and visual impacts drove the design.

Kingsford rfb
Modernist sculptural elements created an exciting new development with 17 units and a ground floor retail space.

Maroubra rfb
An innovstive plan with a large curved rear wall to protect the amenity of the existing neighbour. Mechanical car stacking solution to limited basement area.
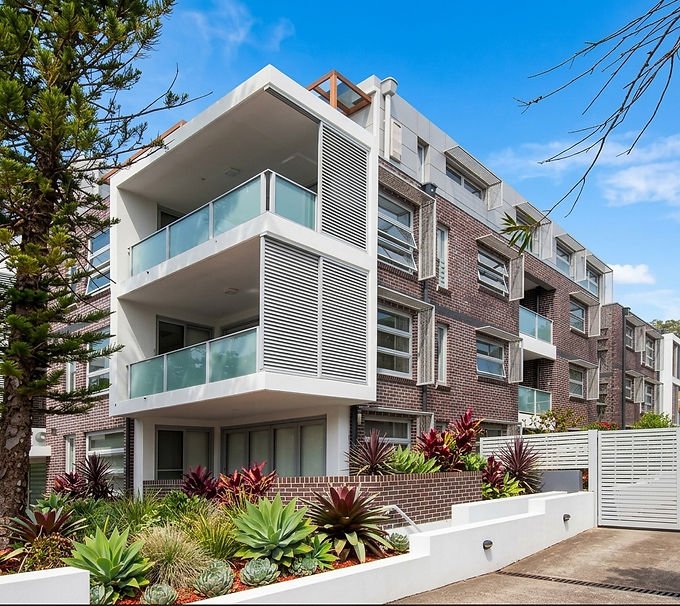
Kensington rfb
Modular style deck areas, extensive planting and adventurous fenestration in diapraghm exteral walls complete a successful modern development.