the
Architecture
Company

nominated architect nsw 5036
We wish to acknowledge the Bidjigal people, the traditional owners of the land we live and work on.

Car Parks
We have completed several car park projects for hospitals around Sydney. This also informs our deisgn of basement car parks for our commercial and residential projects.

St George Hospital car park
This building enlivens the streetscape with colourful facades that are deeply modulated and fenestrated. It has an open internal courtyard that is heavily landscaped.

Prince of Wales staff car park
A functional modernist car park solution that expresses structure while still providing modular facade elements. It brings a human scale to an otherwise simplistic building type.

Royal Prince Alfred staff car park
A very large multi deck carpark with expressed post tensioned cantileved decks dressed up at the end facades with screens and banded brick blade walls.

University of NSW car park concept
Multi deck car park concept for the University of NSW in Kensington. A modernist and practical language.

Brisbane Childrens Hospital car park concept
Multideck solution with hints of Queenslander style. Lowest level as a metal lattice enclosed breezeway, extended roof overhangs in the sub tropical climate.
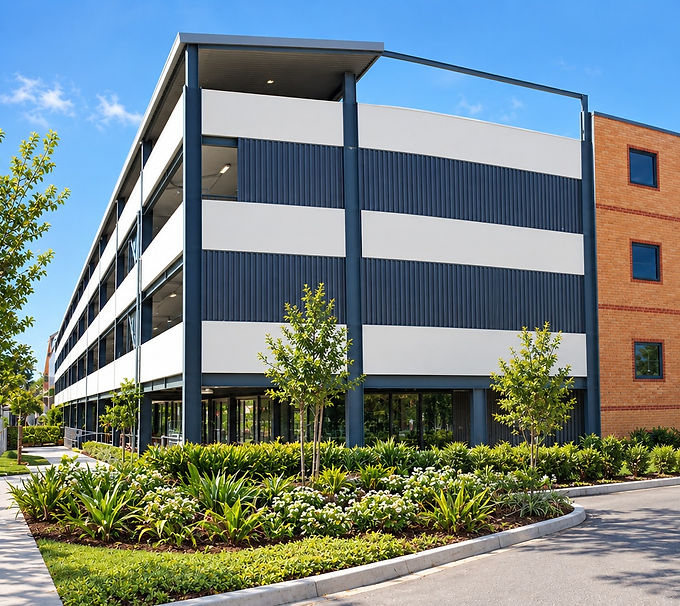
Liverpool Hospital car park
A functional and economic parking solution as an addition to an exsting 4 level car park. Expressed structure, precast spandrel panels and modular concrete plank flooring.